In a conversation with KH BUILD, architect Andy Dohmen of Mancini explains his approach to waterfront home design
You paid a premium for waterfront land. Now comes the question that will shape everyday life in your new home: how much of that water will you actually see, and how easily will you get outside to enjoy it?
The answer begins with the floor plan. Room placement, furniture, entrances and the route to the pool all influence how a house connects with its surroundings.
In a conversation with KH BUILD, architect Andy Dohmen of Mancini explains his approach to waterfront home design. His central concern is how the house and the land can work together to support the way its owners want to live.
For anyone planning a waterfront home in Tampa Bay, that is a useful place to start.
Start With the Way You Want to Live
Andy begins the design process with a conversation about the people who will use the home. Their routines, priorities and expectations help determine how the spaces should fit together.
Before choosing an exterior style, think through an ordinary day. Where will you have breakfast? Do you spend more time cooking, reading or entertaining? Will the primary bedroom be a quiet retreat, or will the kitchen and living room be the center of daily life?
The answers create a practical brief for the architect. An owner who regularly hosts family dinners may prioritize the connection between the kitchen, dining area and outdoor table. Someone who works from home may place greater value on the view from a home office.
A floor plan becomes easier to evaluate when you can connect each room to something you actually do.
Give the Best Water Views to the Rooms You Use Most
Andy describes a waterfront design goal that most owners will recognize immediately: getting as many rooms as possible to look toward the water.
That makes the arrangement of the rooms an early decision. The lot’s shape, the buildable footprint and the relationship between neighboring properties help determine what is possible. Within those constraints, the design team can establish which spaces deserve priority.
Ask to review the views from the places where you expect to spend time: the sofa, the kitchen island, the dining table and the bed. A view experienced while walking through a room can feel different from the view you have while sitting down.
For your own design brief, identify the two or three spaces where a water view matters most. That gives the architect a clearer starting point when the lot requires tradeoffs.
Lay Out the Furniture Before Finalizing the Floor Plan
One of the most practical insights in the interview concerns a detail homeowners sometimes expect to address later.
“Everything we design, we design with furniture.”
Andy explains that placing furniture during the design process influences the size and shape of the spaces around it.
A room may look generous on a drawing until you add a sofa, dining chairs, a television and the paths people need to move between them. In a waterfront home, those decisions also affect how comfortably you can enjoy the view.
Use furniture layouts to test the plan. Can people sit together and look toward the water? Is there a sensible place for the television? Can someone walk to the terrace without cutting through the seating group? Does the dining table leave room to move when the chairs are occupied?
Answering these questions while the drawings are still flexible gives you a chance to adjust the room around its intended use.
Keep an Elevated Home Connected to Outdoor Life
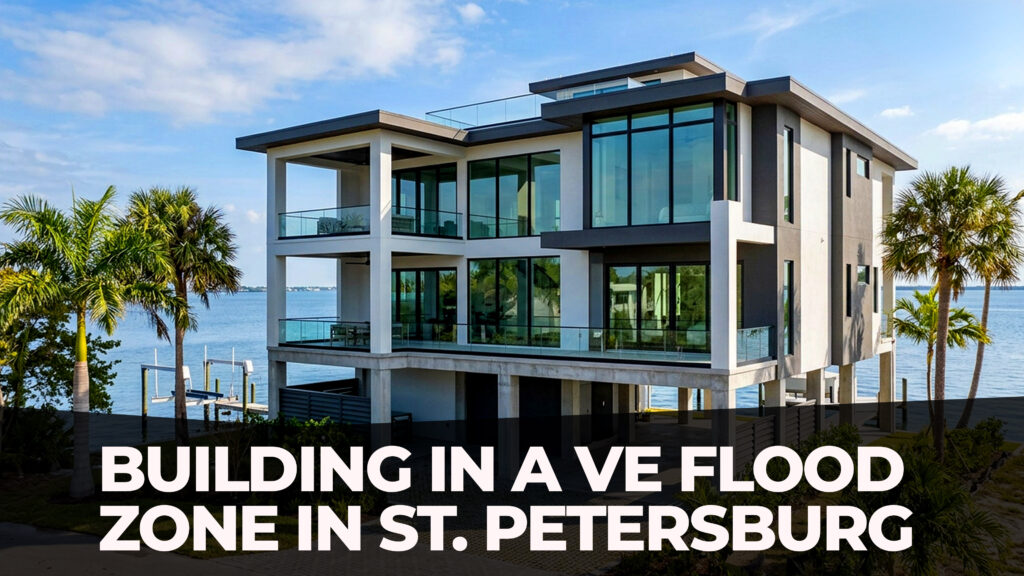
Elevation introduces another design challenge. As the main living spaces move higher above the ground, the route between the house, the yard and the water becomes more important.
Andy describes an approach that considers outdoor gathering spaces alongside the rooms above. Poolside dining, covered seating and outdoor cooking are among the ideas discussed in the interview. Their purpose is to make spending time outside a natural part of living in the home.
Think through the movement between these areas. Where will people gather? How will food reach an outdoor table? What route will you take from the main living floor to the pool? These connections deserve attention early in the design process.
The permitted use of lower-level space also needs to be established early. FEMA’s guidance for coastal high-hazard areas restricts enclosed areas below elevated buildings to parking, building access and storage, and addresses obstructions beneath and around the structure. Outdoor amenities, enclosures and equipment therefore require review for the particular property and flood conditions.
In Pinellas County, the county’s construction-in-a-floodplain guidance recommends establishing the applicable flood elevations before developing plans. The relevant local floodplain administrator should confirm the requirements for your address. An outdoor-living concept needs to be developed within those requirements.
Design the Arrival as Carefully as the View
In the interview, Andy questions the familiar image of an elevated home approached by a long, intimidating flight of exterior stairs. He describes giving greater attention to the arrival sequence and access between floors, including elevators where appropriate.
For a homeowner, this is a useful reminder to test the entrance against everyday situations: arriving with groceries, welcoming guests or moving between parking and the main living spaces.
Discuss the entry, stairs, elevator and routes through the home together. The location and construction of enclosed access spaces and elevator equipment also need to fit the property’s flood requirements. A comfortable arrival should be part of the original plan.
Can a Pool Extend Beneath Part of the House?
Andy describes a project in which an upper floor cantilevers approximately 12 feet, allowing the pool to extend beneath the overhang. He also explains how a house column can appear to rise directly out of the pool even though the pool shell and the house column are independent structures.
The visual effect comes from coordinating the architecture, structure and pool design. The elements can look closely connected while performing separate structural roles.
If a similar idea interests you, bring it into the conversation early. The structural engineer and pool designer need to resolve the support locations, foundations and pool layout together. The dimensions in Andy’s example describe that project; a different property will need its own engineering.
This is an example of why a pool can influence the house design from the beginning. Its position can help shape the spaces, views and gathering areas around it.
Adapt an Established Floor Plan to Your Property and Style
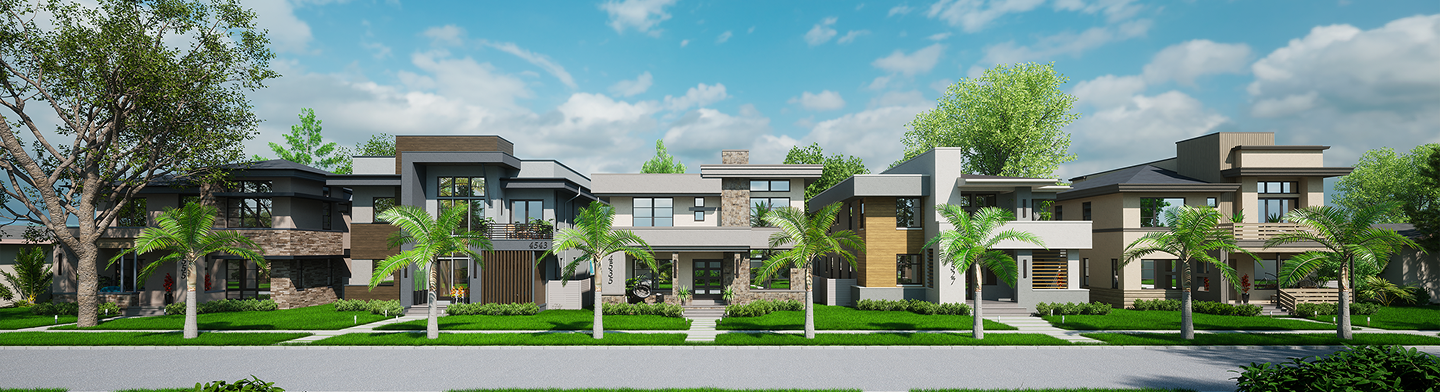
Andy also discusses using an established floor plan with several different exterior designs. The same underlying arrangement of rooms can support different architectural expressions, allowing owners to explore a familiar plan without repeating an identical exterior.
He notes that experience with an existing design can provide a pricing baseline and help move the process forward. Owners can then discuss the changes needed for their preferences and property.
That starting point still needs to be evaluated for the lot. Orientation, flood requirements, structural changes, site work and selected finishes all need to be reflected in the project’s scope and pricing.
When reviewing a model, ask which elements can change, how those changes affect the views, and what needs to be priced again. An established plan is most useful when you understand how it will be adapted to your home.
Six Questions to Bring to Your Waterfront Design Meeting
You can turn the ideas from this conversation into a focused brief for your own project:
- Which rooms should have priority for water views? Identify the spaces where you will spend the most time.
- What will those views look like with furniture in place? Review seating, dining and circulation before finalizing room sizes and window positions.
- How will the main living spaces connect with the pool and yard? Trace the routes you will use on an ordinary day.
- What is permitted at the lower level of this particular property? Establish flood requirements before committing to enclosures, equipment or amenities.
- Does the pool or a cantilever need to influence the structure now? Involve the relevant designers before treating these features as settled.
- If we start with an existing plan, what will change—and what must be repriced? Clarify the relationship between customization, scope and budget.
Plan Your Waterfront Home Around the Life You Want
The most useful waterfront home design decisions bring the view into everyday routines: where you sit, how you gather, how you arrive and how you move outside.
Andy’s approach offers a practical way to begin. Describe the life you want on the property, then test the drawings against it while there is still room to make changes.
If you are planning a waterfront home in Tampa Bay, explore KH BUILD’s waterfront home portfolio and bring your lot information, priorities and questions to an initial conversation. You can also read about KH BUILD’s flood-zone and coastal approach.
Contact KH BUILD at +1-813-330-0085