A family home has to handle more than the number of people sleeping in it. It needs a place to work, somewhere for children to spend time, room for visiting guests, and shared spaces that remain comfortable when everyone is home. For people planning a new home in Tampa Bay, those everyday needs also have to fit the realities of the lot and its flood-related requirements.
The Bay View walkthrough by KH BUILD brings those decisions into focus. The home shown has five bedrooms, a separate office, a downstairs primary suite, four upstairs bedrooms and a front-load three-car garage. Arthur explains how the rooms connect, where the family can spread out, and why garage access matters when selecting a plan.
This guide follows the five-bedroom configuration shown in the video. Layouts, finishes and specifications should be confirmed for the particular home you plan to build.
A Family Floor Plan That Creates Useful Separation
The defining choice in this Bay View layout is the position of the primary suite and office on the first floor. Upstairs, four bedrooms are arranged around a shared loft. That gives the household a common gathering area downstairs and another place to spend time on the second level.
For a family, the benefit is practical: the upstairs area can accommodate children, visitors or a mix of both, while the primary suite remains on the main living level. Someone working in the office has a dedicated room rather than borrowing space at the dining table.
- Five bedrooms in the home shown in the tour.
- A separate first-floor office.
- A downstairs primary suite.
- Four upstairs bedrooms and a shared loft.
- An open living, dining and kitchen area.
- A front-load three-car garage and covered rear porch.
If you are comparing family floor plans in Tampa Bay, follow the route between these spaces. The position of a room can matter as much as its size, especially when work, school, guests and relaxation happen at the same time.
A Downstairs Primary Suite and a Dedicated Home Office
Near the entrance, the office provides a room that can be separated from the main living area. Arthur points out its windows, storage closet and depth beneath the stair area. It gives the house a work space while keeping the five bedrooms available for sleeping.
Further into the home, the primary bedroom has room for a king-size bed and a seating area. The walkthrough also shows a generous walk-in closet with a pocket door. In the primary bathroom, two vanities and a large shower provide separate places to get ready.
Keeping the office and primary suite downstairs can suit households that want their work and private routines on the main living level. It is a useful preference to establish early in the design conversation, rather than trying to reorganize the bedroom layout after other decisions are settled.
An Open Kitchen With a 10-Foot Island
The kitchen is connected to a broad living area and a dining space positioned near several windows. In the walkthrough, Arthur describes a 10-foot island with waterfall countertops and a two-tone cabinet scheme: beige below and white above.
The island gives the kitchen a substantial central work surface, while the adjacent dining area keeps a full-size table close to cooking and serving. The pantry uses a pocket door, helping preserve usable space around its entrance. Arthur also discusses space for future custom shelving.
Appliances are another part of the conversation. The tour mentions a Bosch 500-series appliance allowance, a 36-inch refrigerator and a double oven. If you are pricing a similar home, ask which appliances and allowances are included in your own proposal and which selections would change the budget.
That distinction helps turn a house tour into useful planning. A feature shown in a completed home is a starting point for discussing your priorities, specifications and costs.
A Covered Rear Porch With Convenient Access
The covered rear porch extends the living area outdoors. Wood ceiling finishes and extended roof soffits give it a defined place in the design. Arthur points out electrical outlets on both sides, allowing different arrangements for outdoor equipment or entertainment.
The tour also shows an additional exterior door, providing an alternative to moving the large sliding door each time someone goes outside. The nearby powder room is positioned to serve people using the living area or porch.
A 12-foot PGT aluminum sliding glass door is demonstrated during the walkthrough. Its width creates a generous opening between indoor and outdoor areas. For a future build, this is a useful place to discuss how you expect to use the porch and where you want the most convenient everyday access.
Four Upstairs Bedrooms, a Loft and Laundry Space
At the top of the stairs, the loft creates a second gathering area. Arthur describes it as a place for a sofa and television, giving children or guests somewhere to spend time outside the downstairs living room.
The upstairs bedroom arrangement includes guest accommodation with a dedicated bathroom and closet, another bedroom with its own bathroom, and two children’s rooms connected by a shared Jack-and-Jill bathroom. The children’s rooms are described as similar in size, a detail that can matter when deciding how family members will use them.
Storage is distributed across the bedrooms and hallway, with closets and linen storage shown along the route. Rather than treating storage as one large room elsewhere in the house, the layout puts it near the people who will use it.
The first floor has a laundry room with a sink and stacked washer and dryer. Upstairs, the tour shows space for an additional stacked washer and dryer. That provision may be useful if you want laundry close to the second-floor bedrooms; the exact equipment and installation scope should be confirmed for your project.
A Three-Car Garage and Space for an Arrival Routine
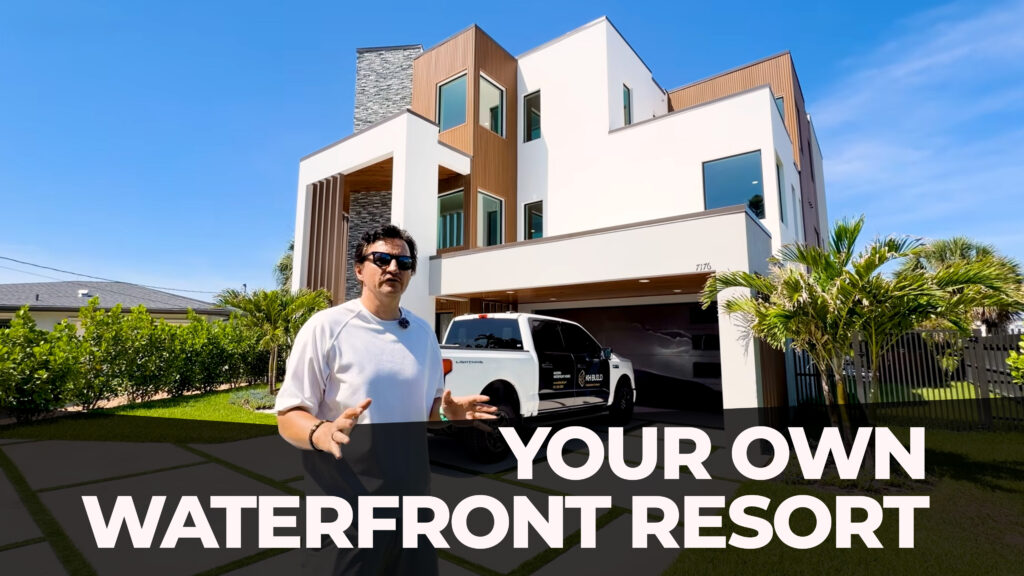
Bay View’s garage faces the front of the property and uses a double garage door alongside a single door. Arthur explains that the third bay can serve another vehicle, storage or a golf cart, depending on the household’s needs.
Inside, the walkthrough shows an epoxy-coated concrete floor and space planned for a drop zone near the interior connection. This is the kind of area that can become a convenient place for keys, bags, charging devices or cabinets, once the homeowner’s arrangement is selected.
The garage also appears in the discussion of flood openings and mechanical equipment. Those details are part of the building’s technical planning, so the location and installation of equipment should be evaluated against the approved design and the requirements for the specific lot.
Separate Temperature Control for Each Floor
Arthur describes two dedicated HVAC systems, with separate control for the first and second floors. The upstairs thermostat allows that level to be adjusted independently of the downstairs rooms.
For a home with living spaces and bedrooms spread over two floors, separate controls give the household more flexibility in managing comfort. The walkthrough introduces that arrangement without establishing a universal energy-savings figure. Equipment selection, sizing and the final design remain project-specific decisions.
Flood-Conscious Design: Elevation and Flood Openings
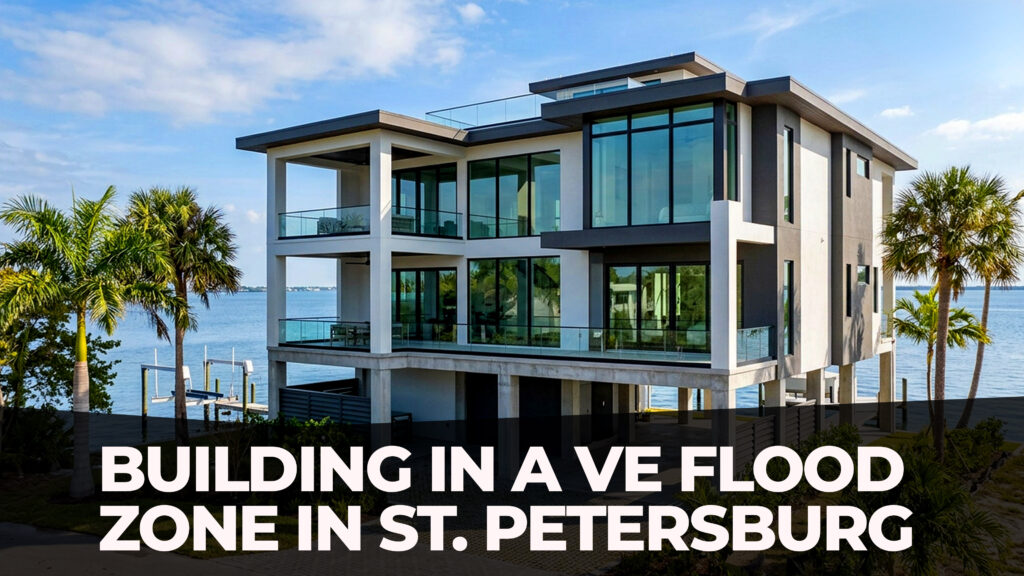
In the video, Arthur describes the living level as raised approximately three feet above the surrounding grade and points out flood vents, including openings in the garage. These features form part of the tour’s discussion of building for flood-related conditions in Tampa Bay.
Flood openings allow floodwater to enter and leave qualifying enclosed areas so that hydrostatic pressure can equalize. Their sizing and installation depend on the design and whether the openings are engineered or non-engineered. FEMA’s Technical Bulletin 1 explains those distinctions.
Height above the surrounding ground and height relative to Base Flood Elevation are different measurements. For your property, establish the required design elevation and check the relevant survey and elevation documentation. FEMA’s elevation-certificate guidance explains the role of that information.
For someone choosing a family home, the useful question is how the living level, access, garage and site requirements will work together on the actual lot.
Bay View vs. York: Why Garage Access Matters
Near the end of the walkthrough, Arthur compares Bay View with the York layout. The key difference discussed is vehicle access: Bay View uses a front-load garage, while the York layout he references uses a rear-load garage.
If a property has suitable alley access, a rear-load arrangement may be worth discussing. A lot approached primarily from the street may call for a different solution. The right choice also depends on the parcel’s dimensions, access conditions, setbacks and the space needed for the house and driveway.
This comparison is a reminder to evaluate a floor plan together with the land. A layout can match your room requirements and still need changes to suit the way vehicles and people reach the home.
Questions to Ask Before Planning Your Own Bay View Home
Use the tour to identify the features that would make a difference to your household. Then connect those priorities to the lot and the project budget.
- Do you want the primary suite downstairs, and how will that affect the other rooms?
- Will the office remain a work space, or do you need a different use planned from the beginning?
- Does the property support the garage access and driveway arrangement you want?
- What elevation and flood-related requirements apply to this particular address?
- Which finishes, appliances, laundry provisions and outdoor features are included in the proposed scope?
- What is the complete project budget, including site preparation, utility connections and other work outside the house itself?
These questions help make the conversation specific. Instead of choosing a model only from a photograph, you can discuss how its layout would support your daily life and what it would take to build it on your property.
Bay View Home Tour: Frequently Asked Questions
How many bedrooms are in the Bay View home shown in this video?
The home shown in this walkthrough has five bedrooms plus a separate office. The primary suite is downstairs, with four bedrooms upstairs. Confirm the configuration when reviewing plans for your own project.
Is there laundry space on both floors?
Yes. The tour shows a downstairs laundry room with a sink and stacked appliances, plus upstairs space for an additional stacked washer and dryer.
How many cars fit in the garage?
The home shown has a front-load three-car garage. Arthur also discusses using the third bay for storage or a golf cart.
Does the tour include a construction price?
No construction price is provided in the transcript. A useful estimate needs the selected plan, specifications, site requirements and a clear scope of work.
Explore Bay View With KH BUILD
The Bay View tour offers a practical starting point for planning a family home in Tampa Bay: a downstairs primary suite, a dedicated office, upstairs bedrooms and loft space, and a three-car garage. The next step is to connect those priorities to your property.
Explore the Bay View floor plans and photo gallery, browse KH BUILD’s ready-to-build models, or contact KH BUILD to discuss your lot and the home you want to build.
Call +1-813-330-0085 or email hello@khbuild.pro. KH BUILD’s office is at 3031 N Rocky Point Dr W Suite 600, Tampa, FL 33607.