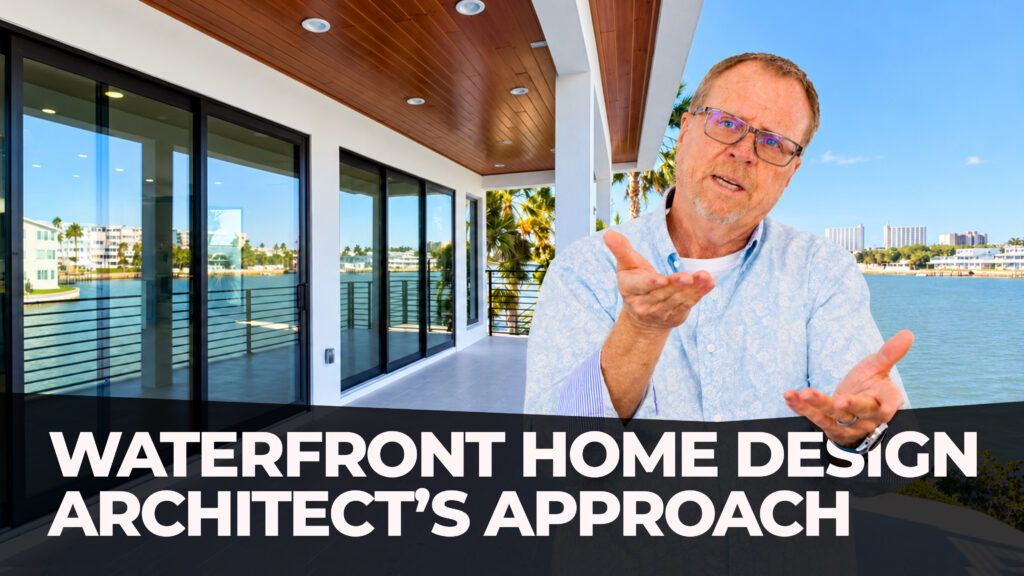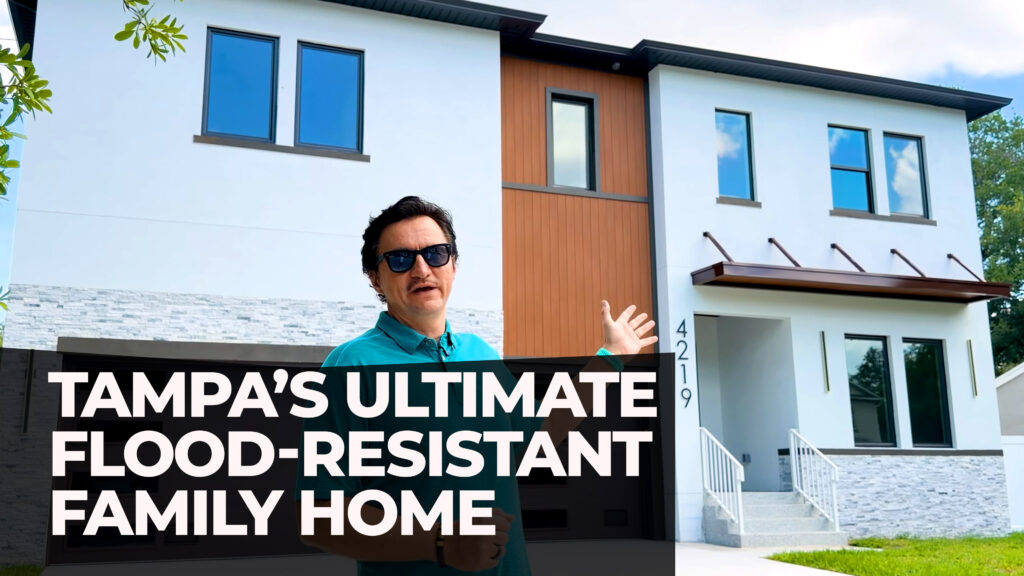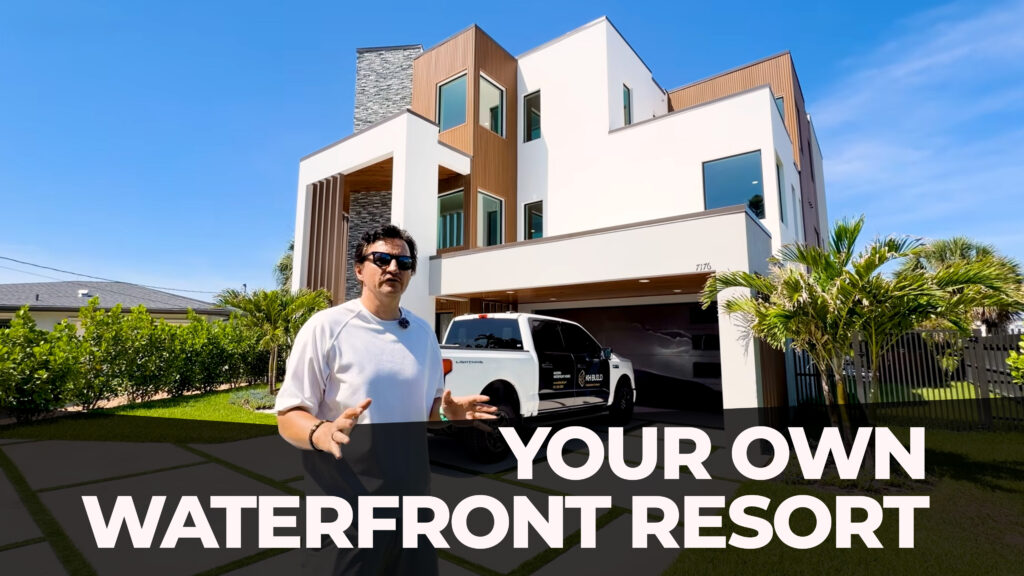
A waterfront lot can offer everything you want from life in Florida: morning light across the water, room to gather outdoors, and a home that feels connected to its surroundings. Then you see VE flood zone on the property map and start asking a different set of questions. Can you build there? Will elevation change the design? How much will the foundation cost?
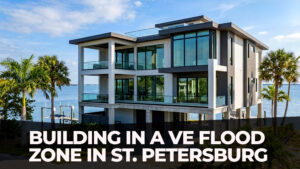
Yes, building in a VE flood zone can be possible. The answer for a particular property depends on its flood designation, required elevation, soil conditions, zoning, and permit requirements. An elevated home needs a suitable open foundation and carefully planned space below the living level. These decisions belong at the beginning of the project, before the floor plan and budget are fixed.
At KH BUILD, our flood-zone and coastal construction approach starts with understanding the site. The goal is to turn uncertainty into clear decisions while creating a home that makes waterfront living feel natural.
What does VE flood zone mean?
VE is a FEMA coastal high-hazard flood designation. It identifies areas exposed to the base flood and additional coastal hazards, including significant wave action. A common defining condition is a wave height of at least three feet during the base flood.
The base flood has a 1% chance of being equaled or exceeded in any given year. The phrase “100-year flood” does not mean flooding happens only once a century. The risk exists each year.
For a homeowner, the practical takeaway is that a VE zone house must account for moving water and waves as well as flood depth. FEMA’s Coastal Construction Manual explains these coastal hazards.
Check the property before you commit to the lot
Start with the address and the current FEMA Flood Map Service Center. Then confirm the designation and applicable requirements with the local floodplain administrator. A waterfront address alone does not establish the flood zone.
The City of St. Petersburg also identifies Coastal A Zones, where it applies V-zone building standards. An AE label therefore does not always mean ordinary inland A-zone construction rules apply. Check whether the property falls within the mapped Coastal A area. The city explains this distinction on its flood information page.
St. Petersburg, St. Pete Beach, Treasure Island, and other nearby communities have separate permitting authorities. Confirm the jurisdiction for the actual parcel rather than assuming one set of local rules covers every Tampa Bay waterfront property.
Before buying a coastal lot, ask your project team to establish:
- The effective flood zone, mapped Base Flood Elevation, and any Coastal A designation.
- The required building elevation and the local authority responsible for approval.
- Zoning, setbacks, height limits, and the space available for the proposed home.
- Existing site elevations, soil conditions, and the investigations still needed.
- Practical access, utility connections, and any constraints on the proposed outdoor features.
KH BUILD’s custom-home planning process begins with a Lot Fit Study and develops design and budget together. This gives buyers a clearer basis for deciding whether a property fits their plans.
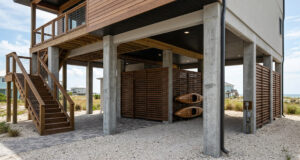

VE flood zone foundation requirements: piles and columns
An open foundation lets floodwater and waves pass beneath the elevated home. FEMA’s V-zone requirements call for pile or column foundations; solid perimeter foundation walls and fill used for structural support are not permitted. See FEMA Technical Bulletin 5.
“Building on pilings” is a familiar description, but it does not specify the complete engineering solution. Foundation type, material, depth, and connections depend on the site and structural design. Soil investigation helps the engineer assess support conditions, including the effects of erosion and scour around the foundation.
The right question is not simply, “Does this home need piles?” It is, “What foundation does this site require, and how will it work with the architecture?” That answer affects the budget, construction access, and the arrangement of the space beneath the home.
Elevation requirements: BFE and the structural member below your floor
Base Flood Elevation (BFE) is the mapped elevation associated with the base flood. It is a starting point for design, not a universal instruction to raise every home by the same number of feet. Applicable codes and local requirements may require additional height, often called freeboard.
For V-zone construction, the critical measurement is the bottom of the lowest horizontal structural member supporting the lowest floor. That member must meet the governing elevation requirement. Measuring only the finished living-room floor can miss this distinction. FEMA’s Coastal Construction Manual, Volume II addresses coastal foundation and elevation design.
For everyday living, elevation also influences the entrance, stairs, potential elevator, and relationship between indoor rooms and outdoor areas. Resolve these details while the design is still flexible so that access feels intentional and the home fits the site.
Breakaway walls: what can go below an elevated home?
The lower level is a frequent source of confusion in VE flood zone construction. A space beneath the home may look like room for another bedroom or a finished guest suite, but enclosed areas below the elevated living level are limited to parking, building access, and storage.
Where enclosure walls are used, compliant non-load-bearing breakaway walls are designed to release under specified flood loads without damaging the elevated structure or its foundation. Open lattice or insect screening may also be options. The appropriate details depend on the design and applicable requirements.
Flood openings and breakaway walls serve different purposes. Building standards can require flood openings in breakaway walls; installing vents does not turn an ordinary permanent wall into a compliant breakaway wall. Utilities and finishes also need careful detailing. FEMA Technical Bulletin 9 explains these requirements.
Materials exposed below the required flood elevation need to meet applicable flood-damage-resistance requirements. FEMA Technical Bulletin 2 provides guidance on suitable materials. That matters when choosing lower-level finishes and deciding what to store there.
Plan the allowable lower-level uses from the outset. This avoids designing a home around square footage that cannot become the living space you imagined.
How much does it cost to build in a VE flood zone?
There is no reliable universal surcharge for a VE zone home in St. Petersburg. Two lots with the same designation can require different foundation designs and construction methods. The home’s size, architecture, specifications, and site conditions all affect the final price.
A useful estimate explains the assumptions behind the numbers. Ask for an itemized budget that identifies what is known, what remains an allowance, and which investigations could change the estimate.
| Budget item | What to clarify early |
|---|---|
| Site investigation | Survey information, soil testing, and unresolved property conditions |
| Foundation and structure | Engineered foundation system, elevated structure, and installation access |
| Access and circulation | Stairs, entry sequence, and any proposed elevator |
| Lower-level design | Permitted enclosure, parking, storage, materials, and detailing |
| Building systems | Equipment placement, utility routes, and coordination with the structure |
| Professional services and approvals | Design, engineering, permit scope, and required documentation |
| Home specifications | Windows, doors, exterior finishes, interior selections, and outdoor features |
Use this breakdown to compare proposals on the same scope. A lower initial price is difficult to evaluate if it excludes work that another builder has included.
Also separate the construction budget from recurring ownership expenses, such as insurance and maintenance. Understanding both makes the decision to buy a waterfront lot more informed.
Flood insurance: get a property-specific quote
A VE designation does not determine an insurance premium by itself. NFIP pricing considers multiple property-specific risk factors, so a general statement that every VE home carries the same premium—or always the highest premium—is misleading. FloodSmart explains how flood zones relate to risk and insurance.
Ask an insurance professional for a quote based on the actual property and proposed construction. Discuss the information they need, coverage limits, deductibles, and how design decisions could affect the quote. Revisit it as the plans become more specific rather than treating an early estimate as the final ownership cost.
Permits and elevation certificates in St. Petersburg
Documentation should be scheduled alongside construction. St. Petersburg publishes requirements for an under-construction Elevation Certificate and a finished-construction certificate, tied to the inspection process. Confirm the timing and submittals for your project with the city; nearby jurisdictions may use different procedures. See the city’s FEMA submittal-for-review instructions.
An Elevation Certificate documents relevant building and site elevations. It does not replace the plans, structural design, or permit approval. Ask who will prepare each document, when it is needed, and who is responsible for submitting it.
Designing a waterfront home that feels like home
Technical decisions shape the house, but the design still needs to serve the way you want to live. Where will you see the water first? Does the main living area open toward the best view? Can guests move comfortably between the kitchen, terrace, and shared spaces? How will the arrival experience feel after the house is elevated?
These questions deserve attention at the same time as the foundation and floor levels. Otherwise, an attractive drawing can become a home with awkward circulation or outdoor spaces that feel disconnected.
KH BUILD brings lot evaluation, architecture, engineering, permitting, construction, and interior and exterior design into a coordinated process. The work begins with the site and your priorities, then develops the layout, selections, and budget together. Our aim is to give you a clearer path to the waterfront lifestyle you want, with informed decisions throughout the project.
Flood design is one part of coastal construction. Wind performance also depends on coordinated structural and building-envelope choices, including hurricane-resistant windows and doors. No home is storm-proof, but thoughtful design can address the hazards identified for its location.
Explore the KH BUILD custom-home portfolio for ideas about architecture, interiors, and waterfront living.
Frequently asked questions about building in a VE flood zone
Can you build a house in a VE flood zone in Florida?
Yes, when the property and proposed project meet applicable requirements and receive approval. Check parcel-specific flood, zoning, elevation, and engineering constraints before committing to a design or purchase.
Do all VE zone homes need driven pilings?
V-zone construction requires an appropriate open pile or column foundation. Driven piles are one approach; the engineer determines the suitable system from site conditions and design requirements.
How high does a VE zone home need to be elevated?
Use the mapped BFE together with applicable code and local elevation requirements. The controlling V-zone measurement is the bottom of the lowest horizontal structural member supporting the lowest floor. Confirm the required elevation for the specific parcel.
Can the ground level become a bedroom or guest suite?
No. Enclosures below the elevated living level are limited to parking, building access, and storage. Plan bedrooms and other living spaces above the required elevation.
What is the difference between VE and AE flood zones?
VE identifies coastal high-hazard areas with additional wave-related hazards. AE generally identifies flood areas with mapped BFEs, but some AE land is Coastal A. St. Petersburg applies V-zone building standards in its Coastal A Zones.
Is buying a VE flood zone lot worth it?
That depends on the property, your priorities, and the total project and ownership costs. A lot review, preliminary design, realistic construction budget, and insurance quote give you a better basis for deciding than the flood-zone label alone.
Talk to KH BUILD before you buy or design
You do not need to solve every flood-zone question on your own. Start with the property address and a clear picture of how you want to live. KH BUILD can help evaluate the lot, discuss the design possibilities, and identify the next steps toward a realistic project plan.
Contact KH BUILD about your waterfront property or call +1-813-330-0085. You can also email hello@khbuild.pro.