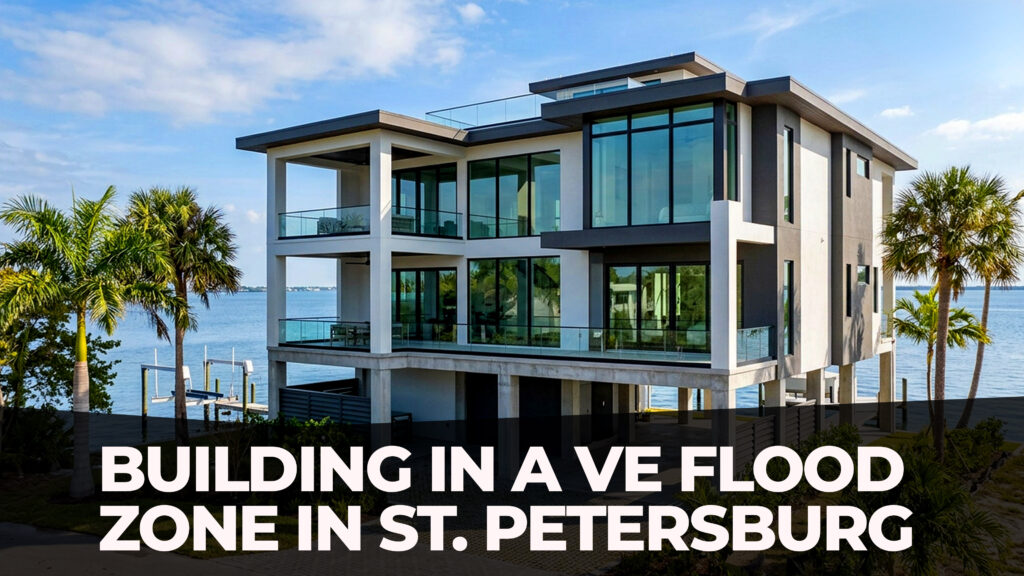
A waterfront home should make the water part of everyday life. At South Shore by KH BUILD, that idea shapes the placement of windows, the orientation of the outdoor spaces, and the connection between each floor.
The South Shore model has 4,434 square feet of living space, five bedrooms, three stories, and a four-car garage. Its approximately 8,000 square feet of total area accommodate a much broader combination of interior rooms, garage space, and covered outdoor areas. You can explore the model’s specifications and photographs on the South Shore portfolio page.
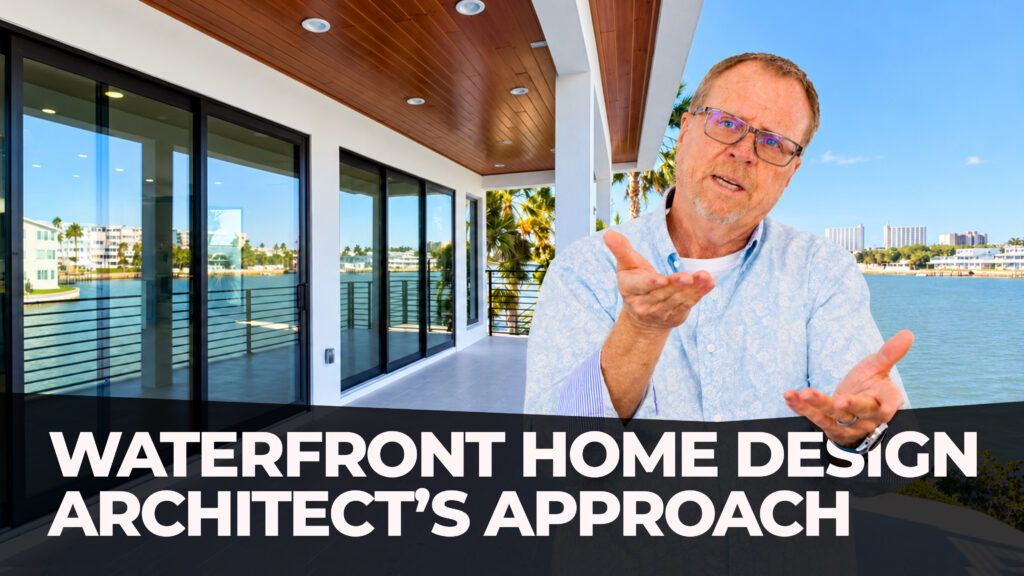
In this walkthrough, Arthur from KH BUILD introduces a waterfront home organized around gathering, privacy, and practical daily use. A covered resort area anchors the ground level, while the main living floor and upper bedrooms capture views from above.
A Covered Resort Area at Ground Level
One of South Shore’s most distinctive features is the generous covered outdoor area beneath the main living floor.
Alongside the four-car garage, this open space creates opportunities for several different activities. The walkthrough explores ideas such as lounge seating, an outdoor dining table, a sports bar, a children’s game corner, or an outdoor kitchen.
These are possibilities for configuring the space around the homeowner’s preferences. Someone who entertains regularly might prioritize dining and cooking areas. Another household might prefer comfortable seating, room for games, and an open route to the waterfront.
The covered setting also gives the home a second place for gathering, separate from the interior living room. Guests can spend time outdoors while remaining close to the garage, backyard, and dock.
A Four-Car Garage with Waterfront Access in Mind
The four-car garage supports more than vehicle storage.
A separate rear garage door provides a wide opening toward the outdoor area. As Arthur explains in the tour, that access makes it easier to move equipment such as kayaks and paddleboards toward the dock.
This is a practical detail for a waterfront home. Equipment needs somewhere to be stored and a convenient route to where it will be used. Planning that connection helps the garage function as part of the waterfront lifestyle.
The exterior combines clean geometric forms with contrasting finishes. Bronze-colored aluminum panels and Synergy Wood ceiling accents introduce texture and warmth to the modern architecture.
Windows Positioned Around the View
South Shore’s window placement responds to the property’s particular waterfront orientation.
Large windows at the corners of the house open views in more than one direction. In the living spaces and bedrooms, this arrangement brings daylight into the rooms while drawing attention toward the water.
Arthur explains that the plan’s orientation can be reconsidered for a different property, including exploring a mirrored layout when the best view lies in the opposite direction.
That is an important starting point when designing a custom waterfront home in Tampa Bay. A floor plan needs to work with the land and the direction of the views. The placement of the living room, primary suite, lanai, and guest bedrooms all contributes to how the finished home experiences its surroundings.
An Oversized Lanai Above the Waterfront
The second-floor lanai extends the main living level outdoors.
Synergy Wood on the ceiling adds a natural accent, while travertine flooring and bronze-toned metal railings continue the exterior finish palette. Its orientation takes advantage of the open-water view, creating a place to sit, dine, or gather just outside the interior living spaces.
An exterior staircase connects this elevated area with the ground level. The tour also highlights a gate at the upper landing and the integration of utility access into the stair layout.
Together, these details show how exterior circulation and everyday service access can be considered as part of the architecture.
Pool, Spa, and Dock Planning
The walkthrough discusses a 30-by-16-foot pool and an adjoining heated spa as part of the outdoor plan for this property.
It also shows the dock and discusses a potential future boat lift. These waterfront features should be considered alongside the covered resort area, garage access, and exterior stairs so that movement between them feels natural.
For a homeowner planning a similar project, the useful conversation begins with how the outdoor space will be used. Boating, swimming, outdoor cooking, and hosting guests can each influence the layout.
The South Shore tour presents one property’s arrangement. A different lot will call for its own evaluation of the home’s orientation and waterfront features.
Bright Main Living Spaces and Custom Cabinetry
Inside, the main living floor brings the living and dining areas together with views toward the water.
Large sliding doors connect the interior with the lanai. That relationship allows the outdoor area to remain visually connected to the home even when the doors are closed.
The walkthrough also highlights cabinetry designed and installed by Palmcraft, a preferred partner mentioned throughout the video. Custom cabinetry continues into the closets, giving the project opportunities to coordinate storage and finishes across several rooms.
For homeowners, these decisions affect daily use as much as appearance. Storage placement, access, and the relationship between built-in features and furniture should all support the way the household lives.
A Primary Suite with Direct Lanai Access
The primary suite occupies the main living level and benefits from generous glazing and waterfront views.
A separate door leads directly to the lanai, giving the owners their own connection to the outdoor space. The bathroom includes double vanities, a bathtub, a shower, and a separate toilet area.
The custom walk-in closet introduces another practical option: space and connections for a washer and dryer dedicated to the primary suite.
The home’s main laundry room is upstairs. A second laundry setup near the primary bedroom could reduce the need to carry everyday items between floors. In the walkthrough, this is presented as an optional installation rather than an appliance package already in place.
An Elevator and Flexible Main-Floor Room
The elevator shown in the tour connects the garage level, main living floor, and third floor.
That connection can make a three-story home easier to use when moving groceries, luggage, or other items between levels. It also provides an alternative to the staircase for everyday circulation.
Another room on the main living level can function as an office or bedroom. Its adjoining bathroom, closet space, and natural light give it flexibility for different household needs.
A homeowner might use it as a workspace, guest suite, or bedroom as circumstances change. South Shore’s layout allows those possibilities to be considered within the home’s overall bedroom arrangement.
Upstairs Bedrooms with Space Between Them
The third-floor layout places bedrooms around the corners of the home, with shared space toward the center.
This arrangement creates separation between sleeping areas while keeping the common spaces accessible. The tour visits guest bedrooms with walk-in closets and adjoining bathrooms, including a room with a bathtub.
One of the waterfront bedrooms stands out for its broad open-water view and large windows. It illustrates how an upper-floor room can take advantage of the site’s outlook.
The upper level also includes the main laundry room and a powder room serving the shared entertainment areas.
A Theater or Flex Room with Technology Planned Ahead
South Shore includes a room originally intended as a home theater, with flexibility for other uses.
Depending on the homeowner’s needs, it could become an office, media room, or another dedicated activity space. The walkthrough shows prewiring intended to support future technology connections and equipment.
Planning those connections during construction allows the room’s intended uses to inform the electrical and technology layout.
Nearby, an upstairs wet bar provides another convenience for the entertainment area. Drinks and refreshments can be kept close to the rooms where family and guests spend time.
Matching South Shore to Your Lot
The home shown in the video was designed around a particular pie-shaped waterfront lot. Its shape, views, and outdoor connections influenced the finished layout.
That makes lot evaluation an essential part of discussing this model. The same arrangement will not suit every property, and another KH BUILD model or an adapted design may be a better starting point.
The consultation should connect the property with the homeowner’s priorities: bedroom placement, garage capacity, outdoor entertaining, water access, and preferred views.
Explore the South Shore model and photo gallery, then contact KH BUILD to discuss your land and the home you want to build.
Call: +1-813-330-0085
Email: hello@khbuild.pro
Office: 3031 N Rocky Point Dr W Suite 600, Tampa, FL 33607