A compact property does not have to mean a compact home.
The KH Build York model demonstrates how thoughtful design can place approximately 3,200 square feet of comfortable, flexible living space on a 50×105-foot lot. With generous windows, open gathering areas, private bedroom suites and multiple customization options, the York is designed to make efficient use of every part of its footprint.
KH Build Project Manager Richard Adams recently toured a completed York home and explained how its exterior, interior and mechanical features work together for modern Florida living.
A Custom Home Designed for a Narrow Lot
The York is particularly well suited to compact urban properties where lot width is limited.
Despite the relatively small footprint, the home provides substantial indoor living space, a usable backyard, a covered patio and an alley-access garage. This arrangement helps preserve the appearance of the front elevation while moving vehicle access to the rear of the property.
Different York configurations can also redistribute rooms within a similar footprint. Depending on the homeowner’s priorities, the plan may be adapted to provide additional bedrooms and bathrooms or place the primary suite on the first floor.
Customizable Exterior Materials
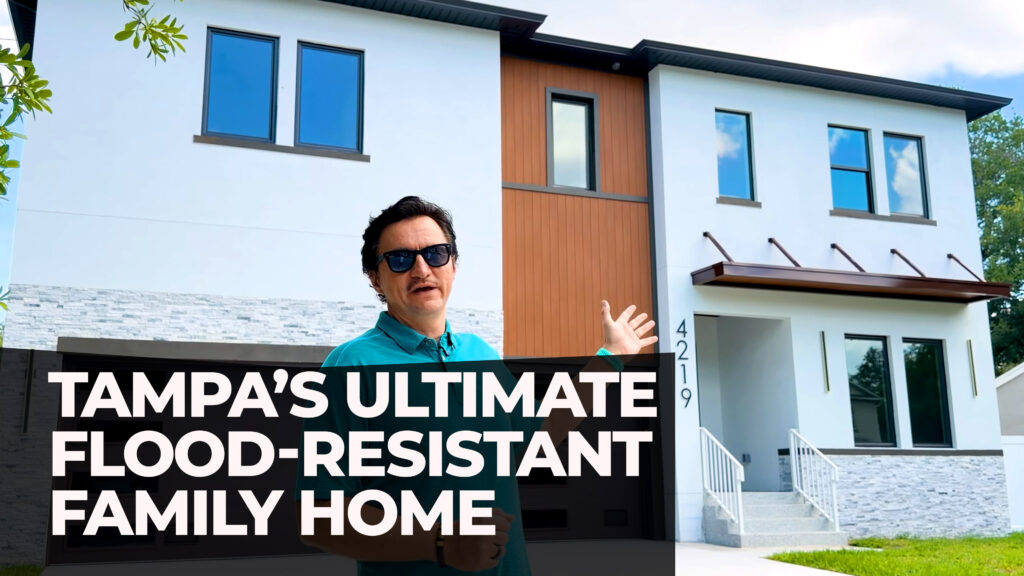
The completed home featured a ledger-stone front elevation, but KH Build offers several exterior design directions. Depending on the project, homeowners may consider stone, cladding, stucco or a combination of materials.
The entry and outdoor areas shown in the tour also featured a durable epoxy finish designed to resist UV exposure, stains and slipping. This creates a clean surface that is easier to maintain in Florida’s climate.
As with every custom home, available materials and finishes depend on the final design, specifications and site requirements.
Natural Light Throughout the Home
One of the York model’s defining features is its extensive use of windows.
Large storefront-style windows, upper windows and sliding glass doors bring daylight into both levels of the home. The completed property included approximately two dozen windows, creating bright interiors and visual connections with the outdoor areas.
The home also featured energy-efficient, dual-pane, argon-filled windows. These help reduce heat transfer while allowing the design to benefit from Florida’s natural light.
Flexible Spaces on the Main Floor
The main floor combines open gathering spaces with rooms that can serve more specialized purposes.
A formal dining area sits near a flexible den or office. In the completed home, this room included a wet bar, wine cooler, cabinetry and storage. It could also function as a game room, entertainment room, home office or additional family space.
The central living room connects directly to the covered patio through wide sliding glass doors. Opening the doors allows the indoor and outdoor areas to work together as one larger entertainment space.
The kitchen includes a substantial island with seating, high-end appliances, an induction cooktop and generous cabinetry. Homeowners can personalize the cabinet colors, textures, countertops and other finishes to create a kitchen that reflects their individual style.
Outdoor Living and Pool-Ready Features
The large covered rear patio includes lighting and ceiling fans, making it useful throughout much of the year. The backyard also provides space that could be used for a compact pool, play area or private landscape design.
A full bathroom near the kitchen includes direct patio access. If a homeowner chooses to add a pool, this room can function as a convenient pool bath without requiring guests or children to walk through the main living areas.
The home’s pantry and storage areas are positioned away from the primary kitchen sightlines, preserving the clean appearance of the open floor plan.
Upstairs Loft and Primary Suite
At the top of the illuminated staircase, the York opens into a spacious loft with approximately 12-foot ceilings.
This area can become a second living room, gaming space, study area or family lounge. Its position between the bedrooms makes it a flexible shared space without sacrificing privacy downstairs.
The primary bedroom features extensive windows and enough room for a large furniture arrangement. It connects to a walk-in closet and a spacious en suite bathroom with dual vanities, extensive counter space, a freestanding bathtub, an oversized walk-in shower and a separate water closet.
Oversized Secondary Bedroom Suites
The secondary bedrooms are also designed with generous proportions. Each room shown in the tour had enough space to feel like a primary bedroom in a smaller home.
The bedrooms include private bathrooms, closet storage, abundant natural light, ceiling fans and designated television-mounting locations. Additional linen and coat storage is incorporated into the upstairs hallway.
This arrangement gives family members and guests greater privacy while keeping the bedrooms connected through the central loft.
Comfort and Efficiency for Florida Living
The completed York home featured a dual-zone, high-efficiency HVAC system. Separate temperature zones allow homeowners to cool the occupied areas of the home without unnecessarily conditioning every floor to the same temperature.
A programmable thermostat was included, with smart thermostat upgrades available for remote temperature control. The mechanical equipment was positioned near the laundry room to reduce operational noise in the primary living spaces.
Other practical features shown during the tour included a separate laundry room with a utility sink, a 50-gallon water heater, an expandable electrical panel and an epoxy-finished garage.
A Floor Plan Built Around Your Priorities
The York is not limited to one fixed arrangement.
KH Build can evaluate how the home’s rooms should be distributed based on the property, family size and lifestyle. One homeowner may prefer larger living areas and fewer bedrooms, while another may prioritize a first-floor primary suite or additional private bathrooms.
The objective is not simply to place a large house on a small lot. It is to make every part of the available space work intentionally.
To discuss the York model or another custom home designed around your property and priorities, contact KH Build:
Phone: +1-813-330-0085
Email: hello@khbuild.pro
Address: 3031 N Rocky Point Dr W Suite 600, Tampa, FL 33607
Portfolio: https://khbuild.pro/portfolio/york-2/